Lyceum
CallInformation About the Conference Room

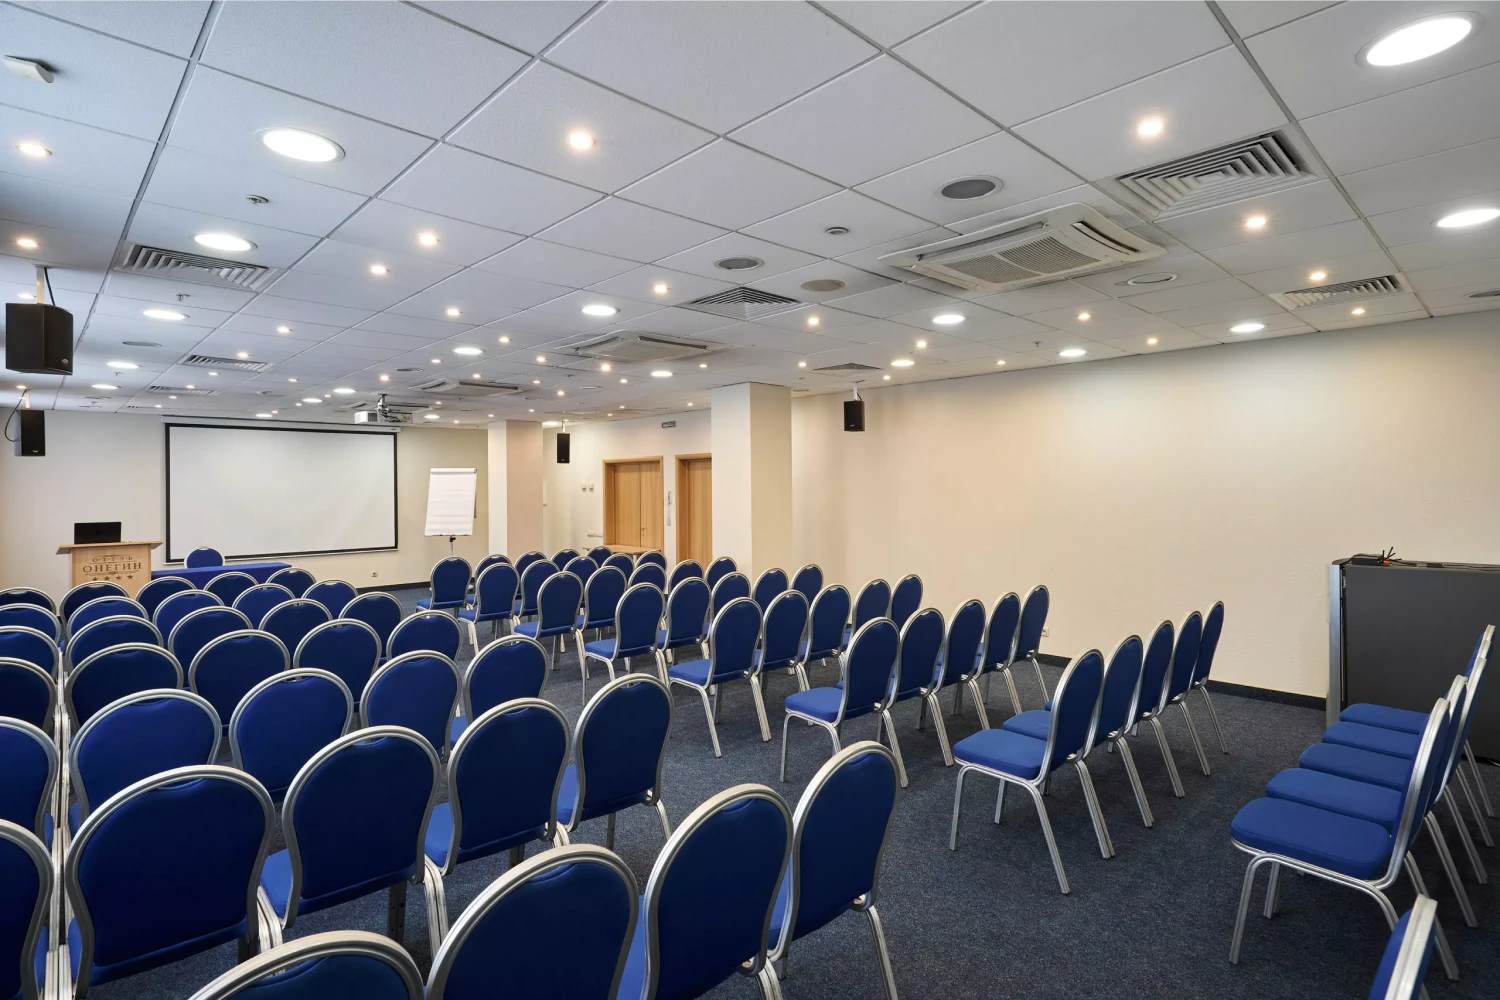
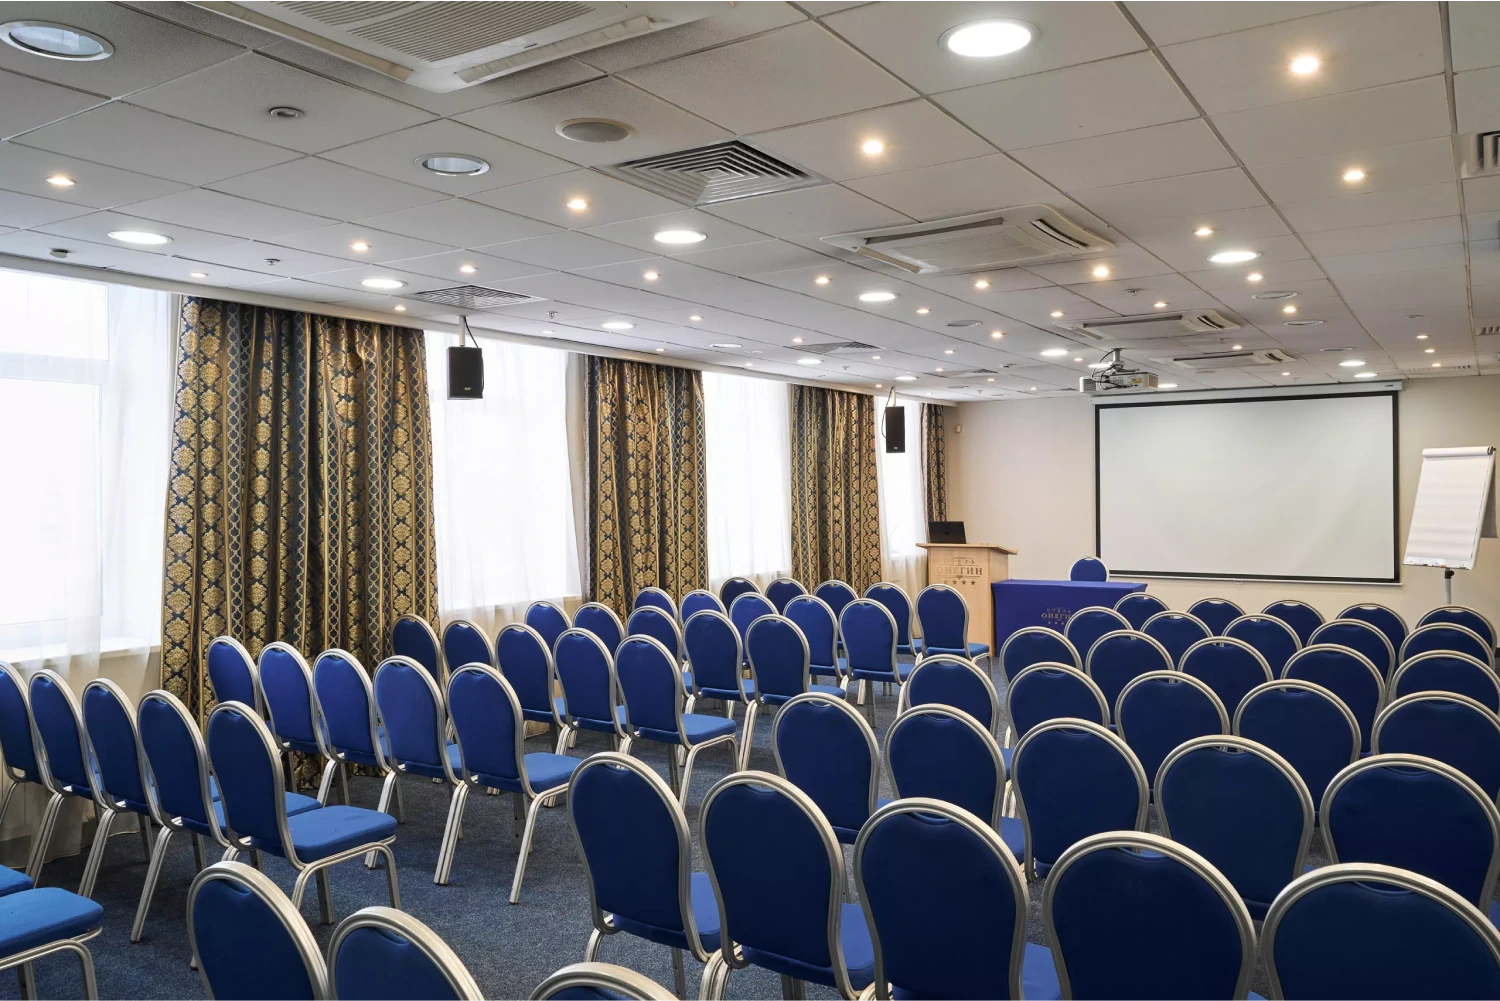
Lyceum
100 m²
up to 120 people
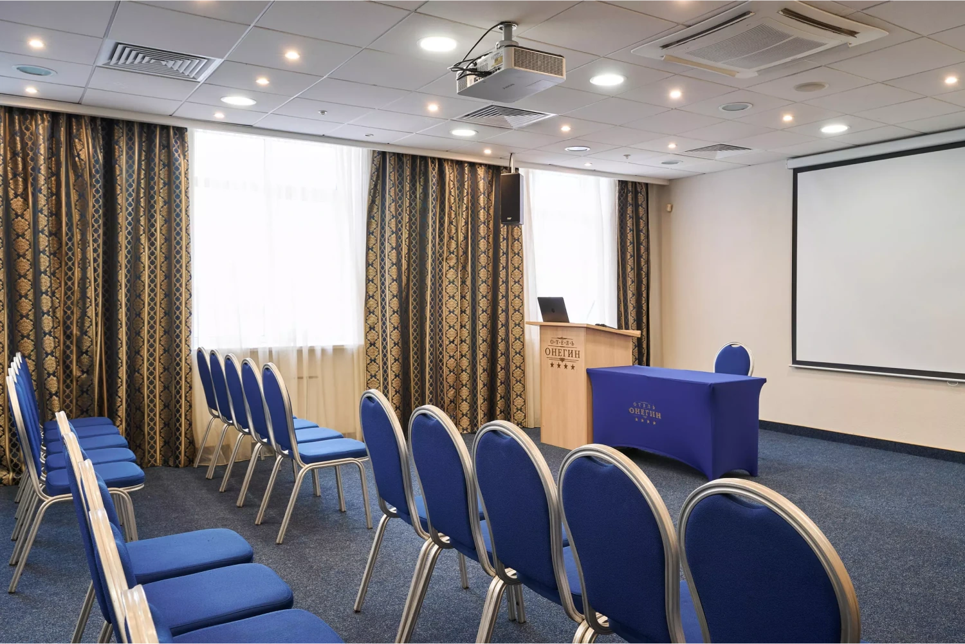
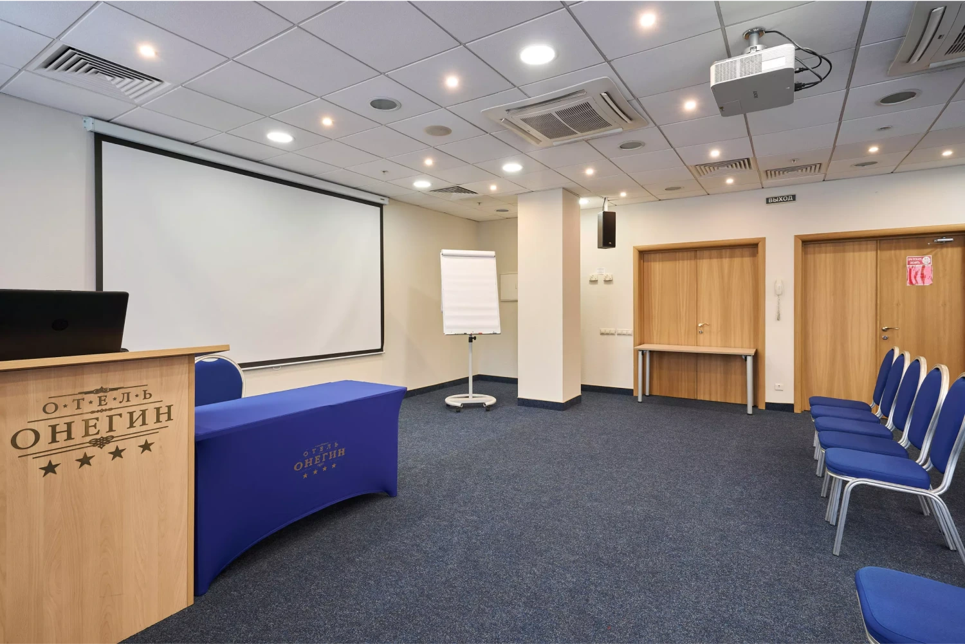
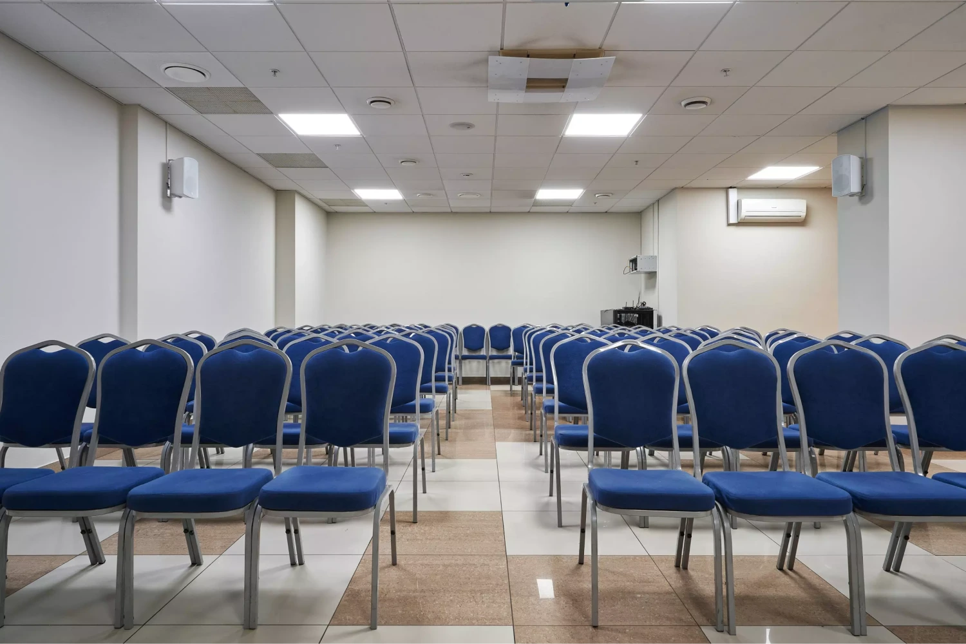
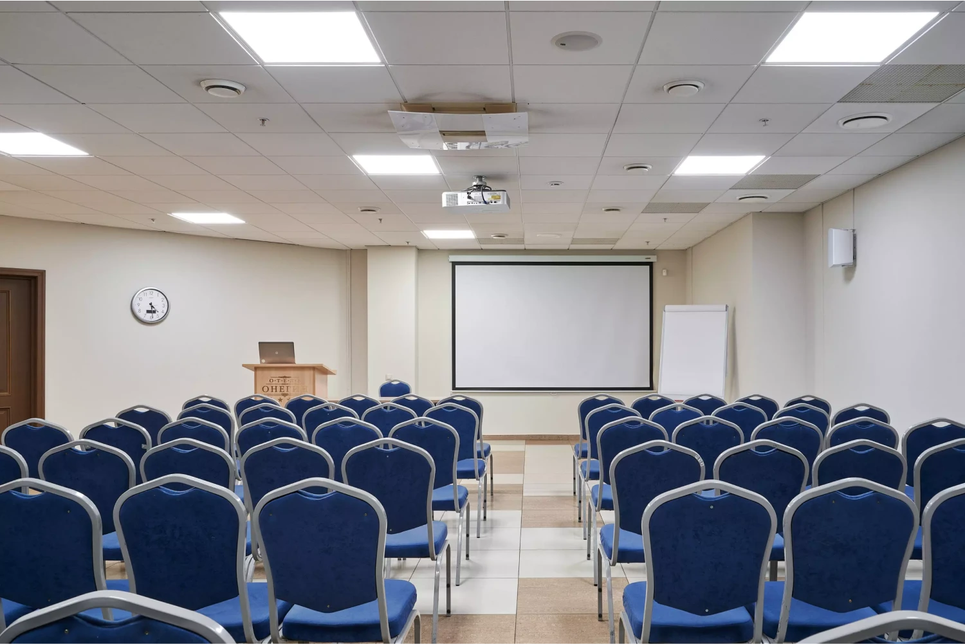
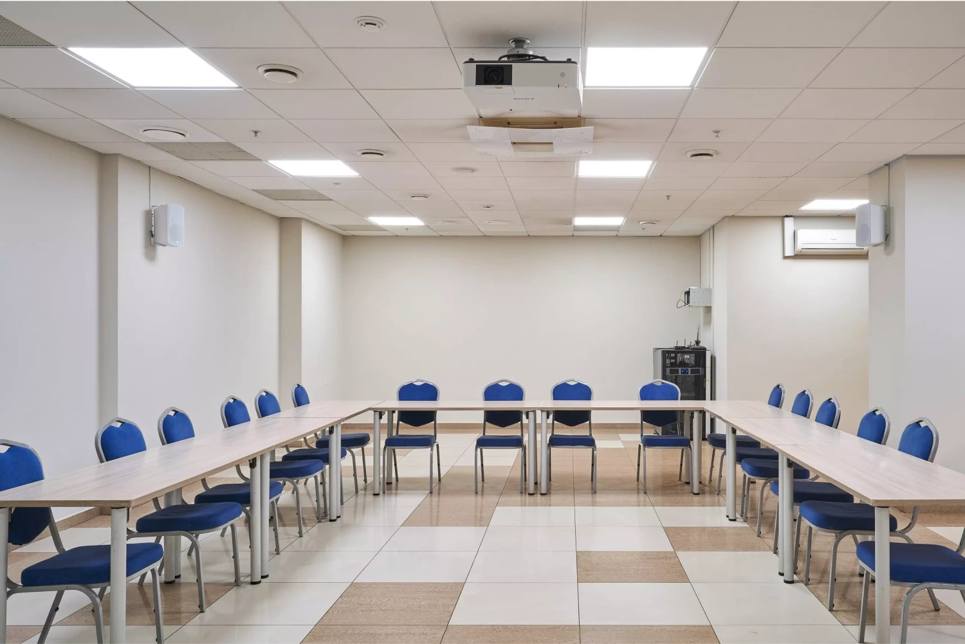
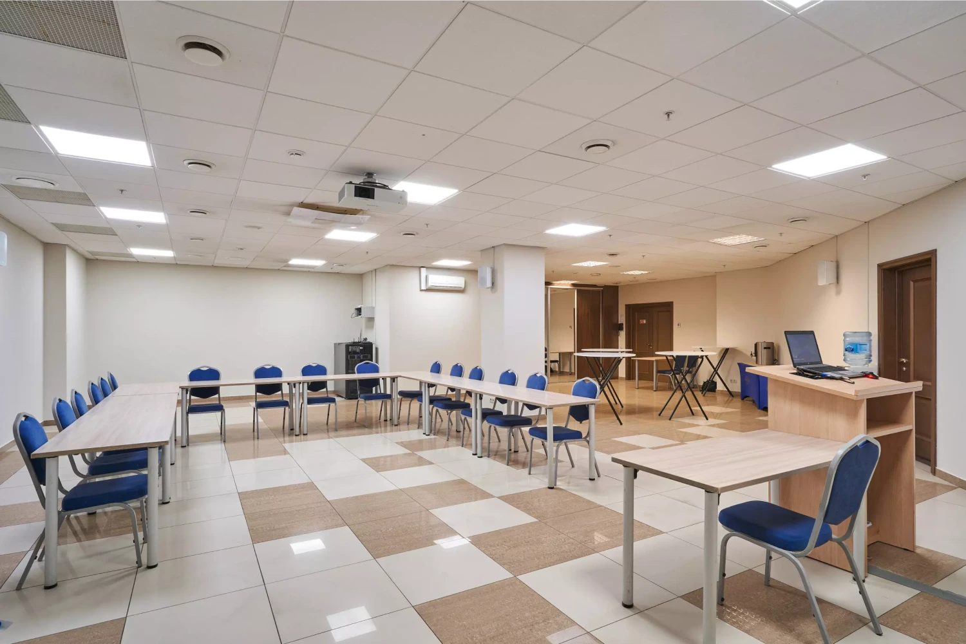
Located on the 9th floor in the main conference area. A spacious hall of 100 sq.m. with large windows and carpeted flooring. Next to the hall, there is a cloakroom and a small conference hall where you can place your promotional materials or stands, as well as registration tables.
Оснащение зала:
- Area 100 m²
- Capacity up to 120 people.
- Projector, screen, microphone, sound, Wi-Fi
- Air conditioning system;
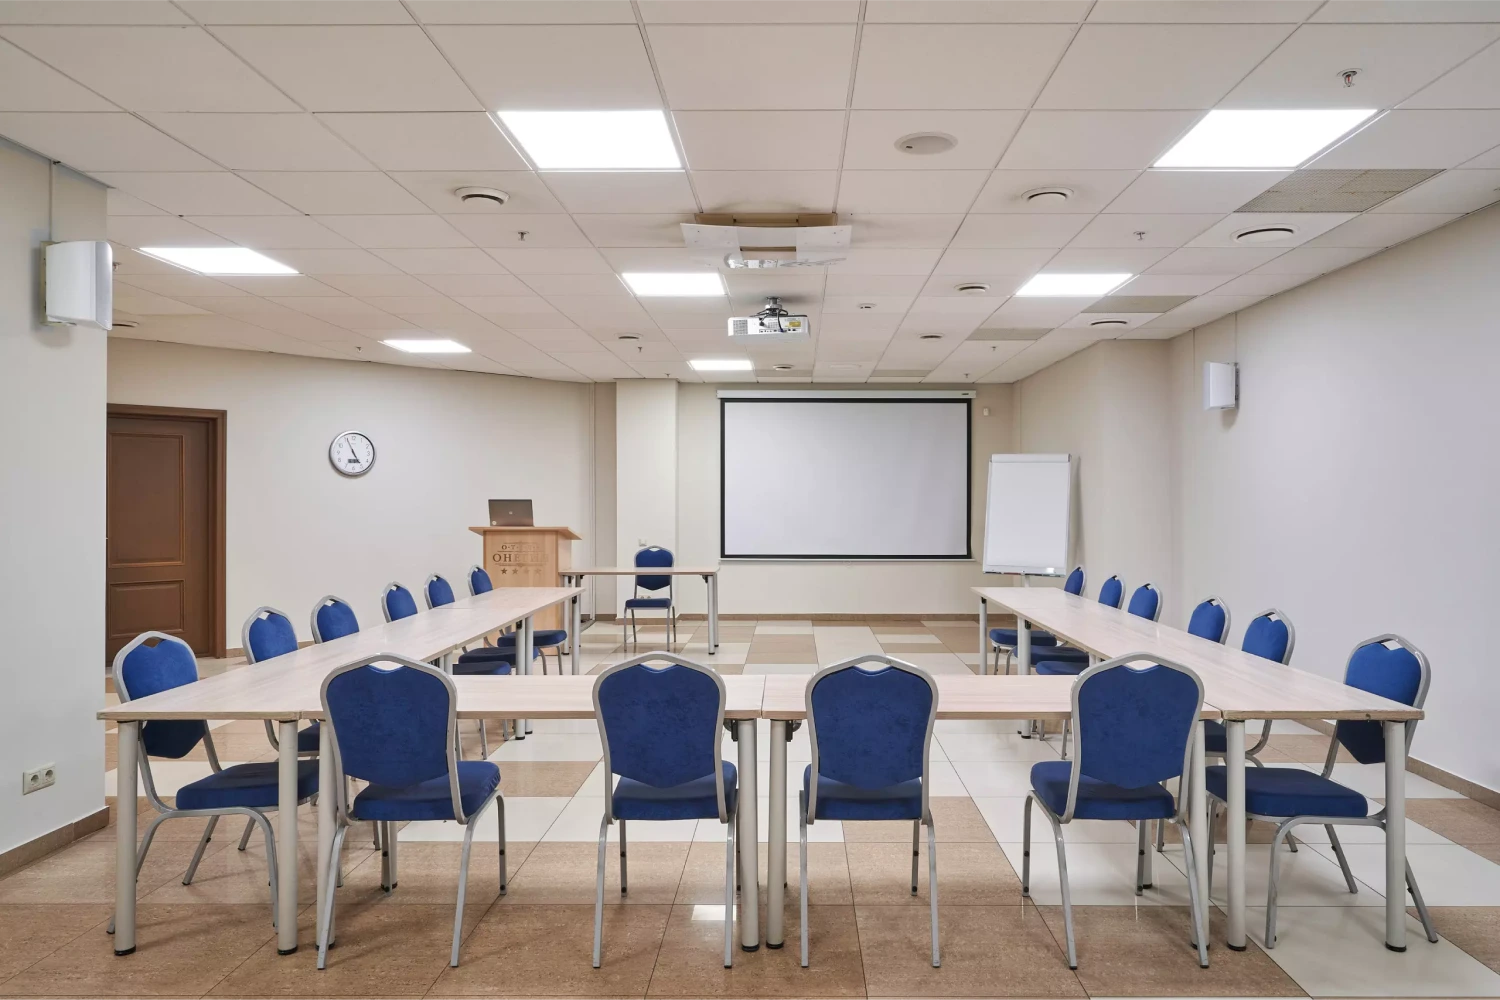
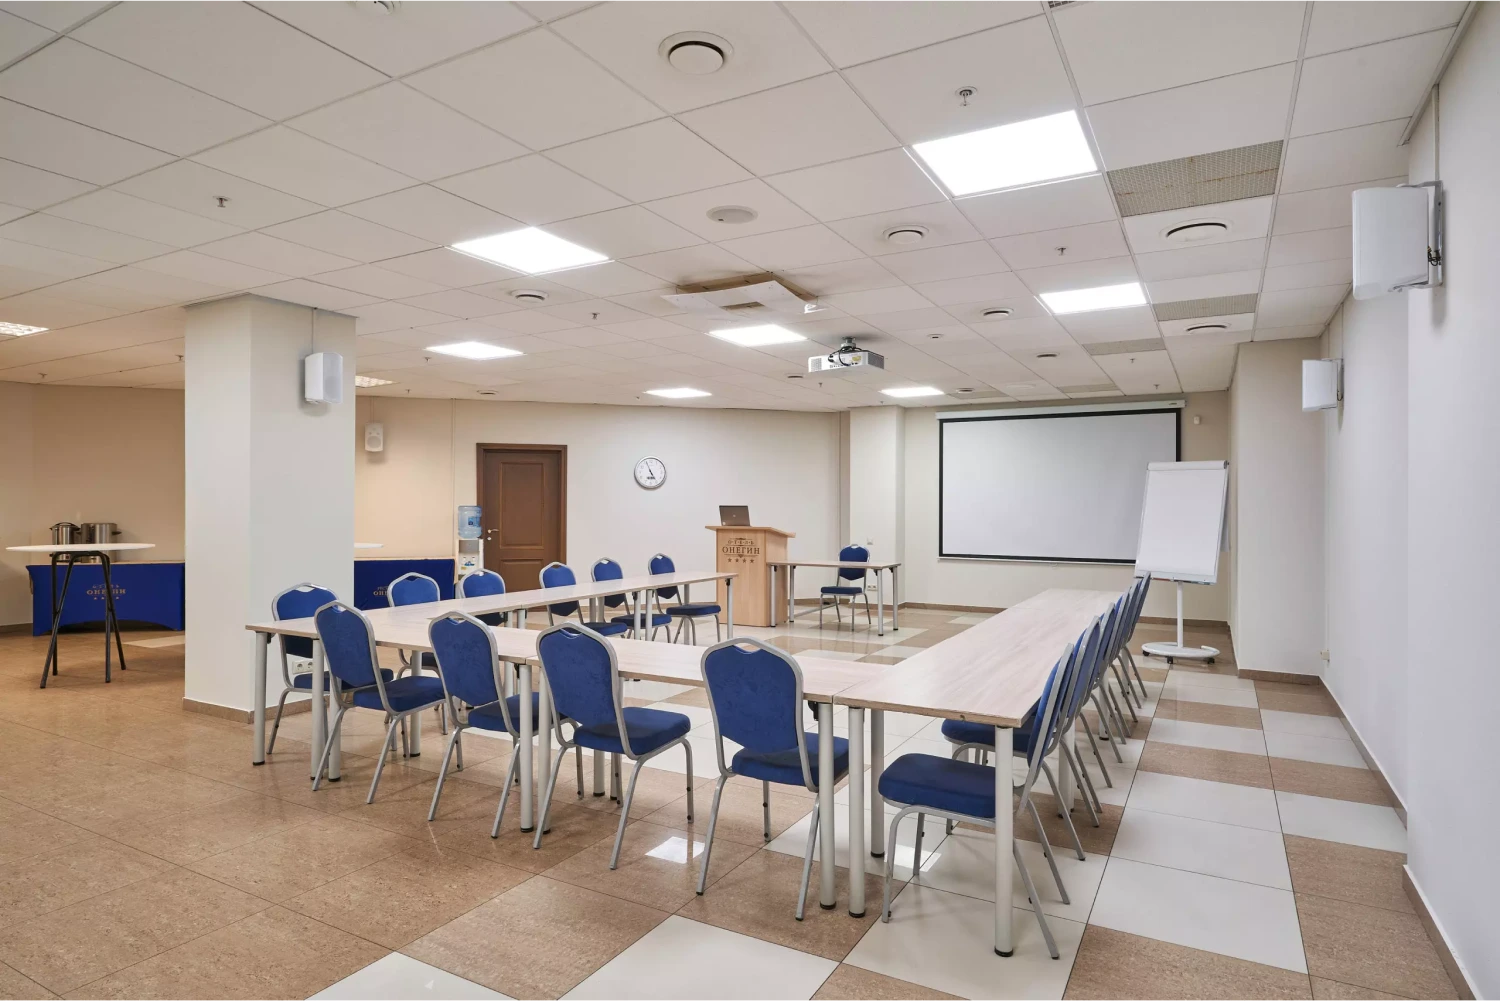
- Mobile tables and soft chairs;
Seating Arrangements:

Theater
(120 people)

Classroom
(45 people)

U-shape
(30 people)

Buffet
(30 people)

Round Table
(30 people)
30 000 ₽
50 000 ₽
Features of the Conference Room

Projector and screen
Large screen for presentations

Cloakroom
Cloakroom with a comfortable coffee area inside

Microphones
Several microphones are provided for the hall

Wi-Fi
Free internet access

Air Conditioner
Global air conditioning system

Comfortable furniture
Mobile tables and soft chairs
Other halls
264 m²

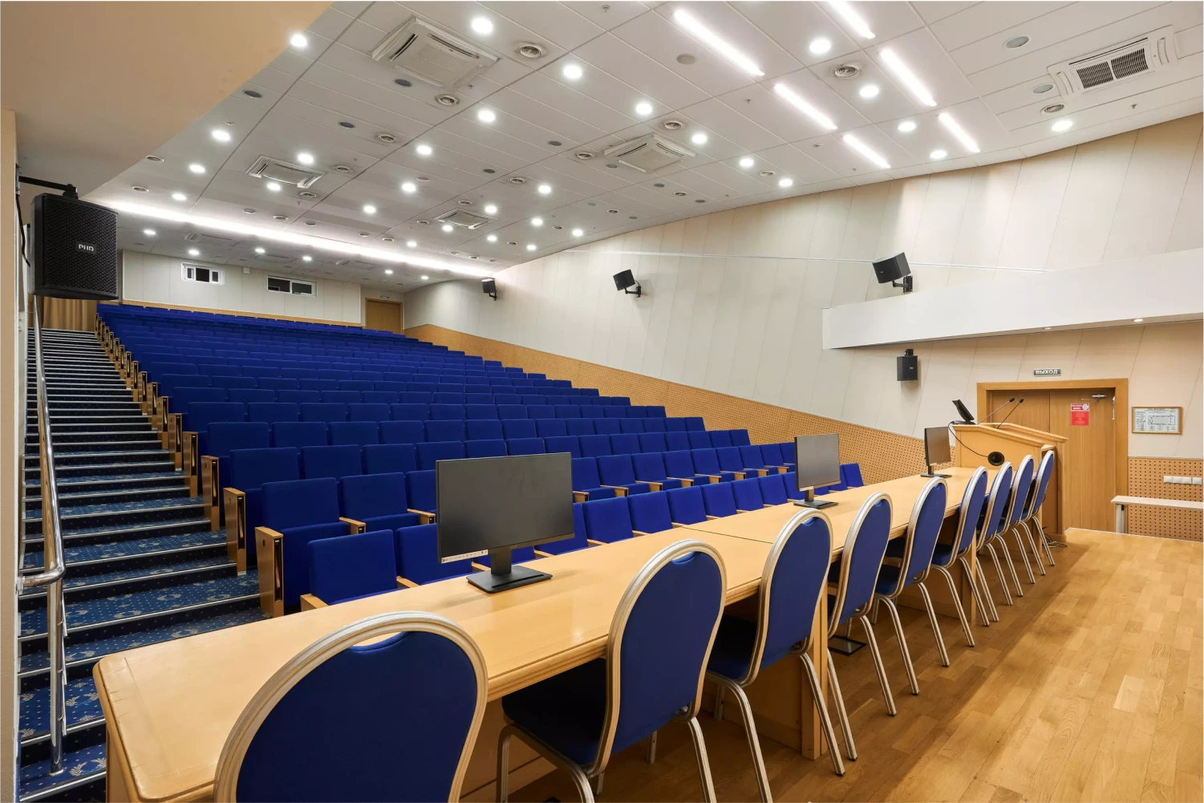
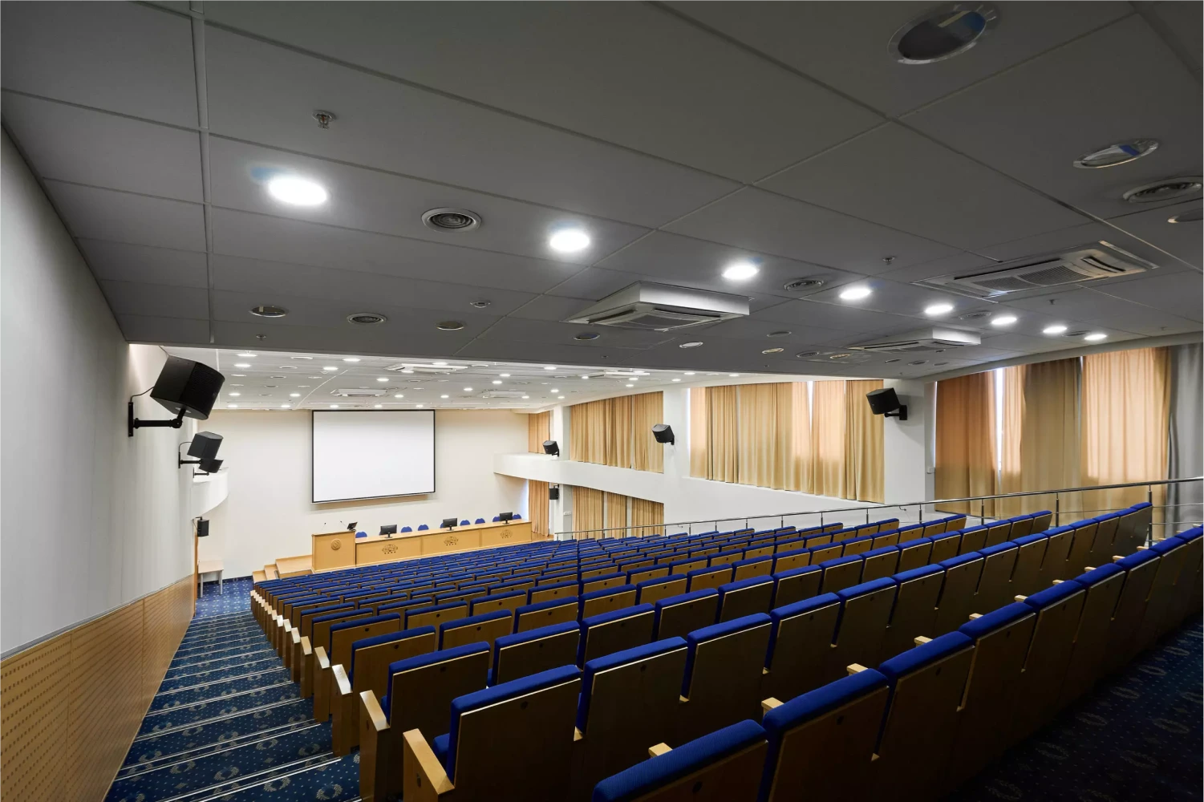
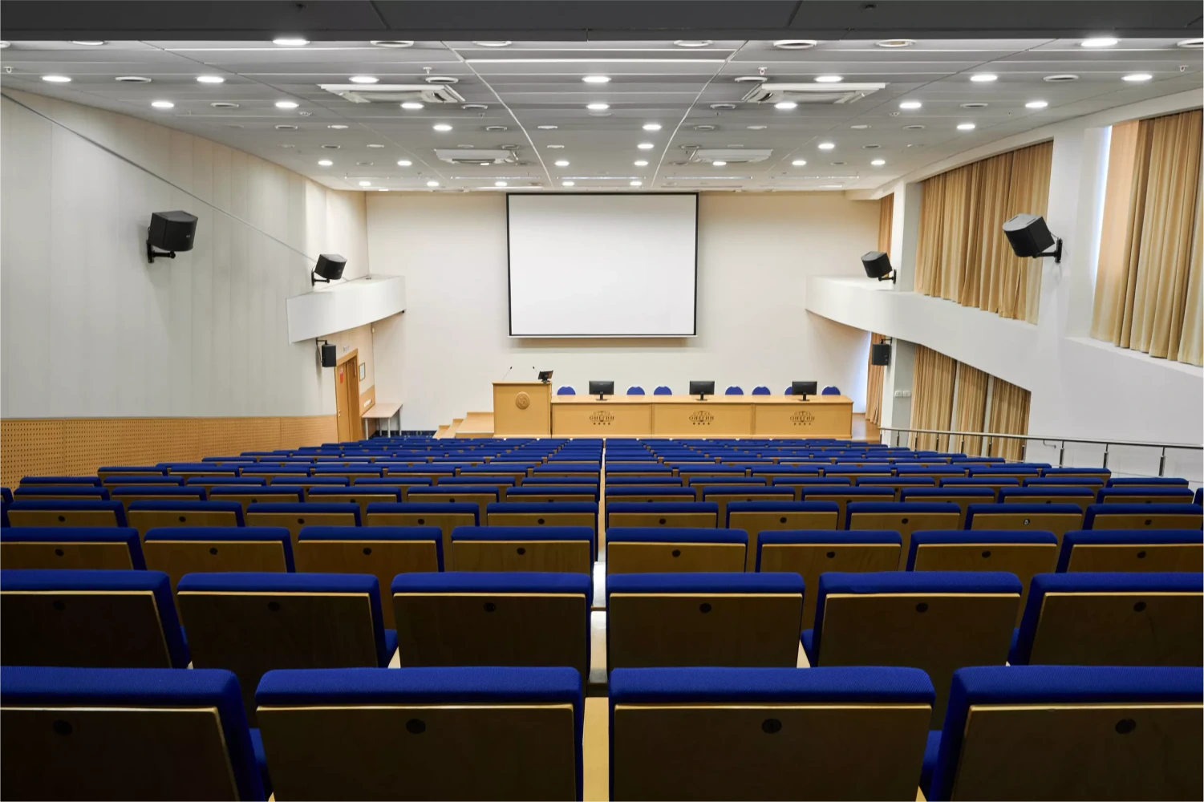
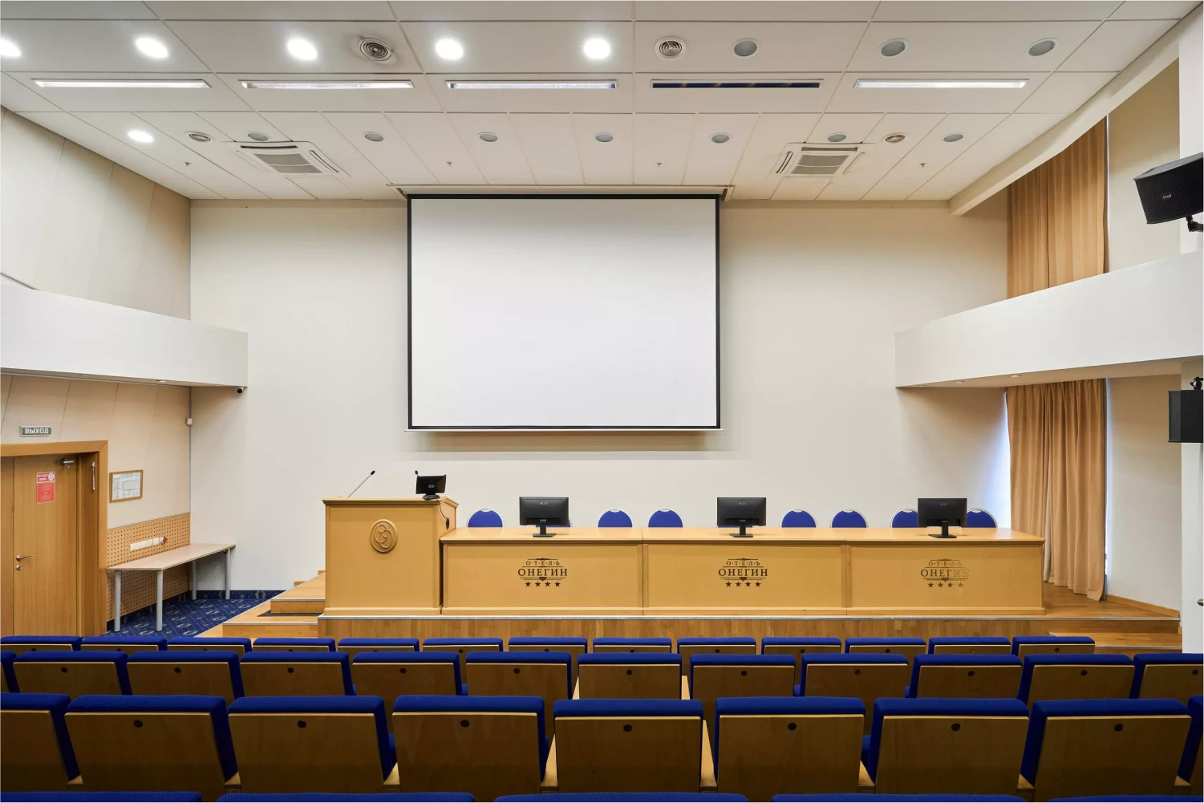
Forum
A large congress hall in the style of a Roman auditorium with fixed conference chairs and writing tables.
up to 264 people
от 50 000 ₽
100 m²
Lyceum
Located on the 9th floor in the main conference area. A spacious hall of 100 sq.m. with large windows and carpeted flooring. Next to the hall is a cloakroom, a small conference hall where you can place your advertising materials or stands, as well as registration tables.
up to 120 people
от 30 000 ₽
120 m²

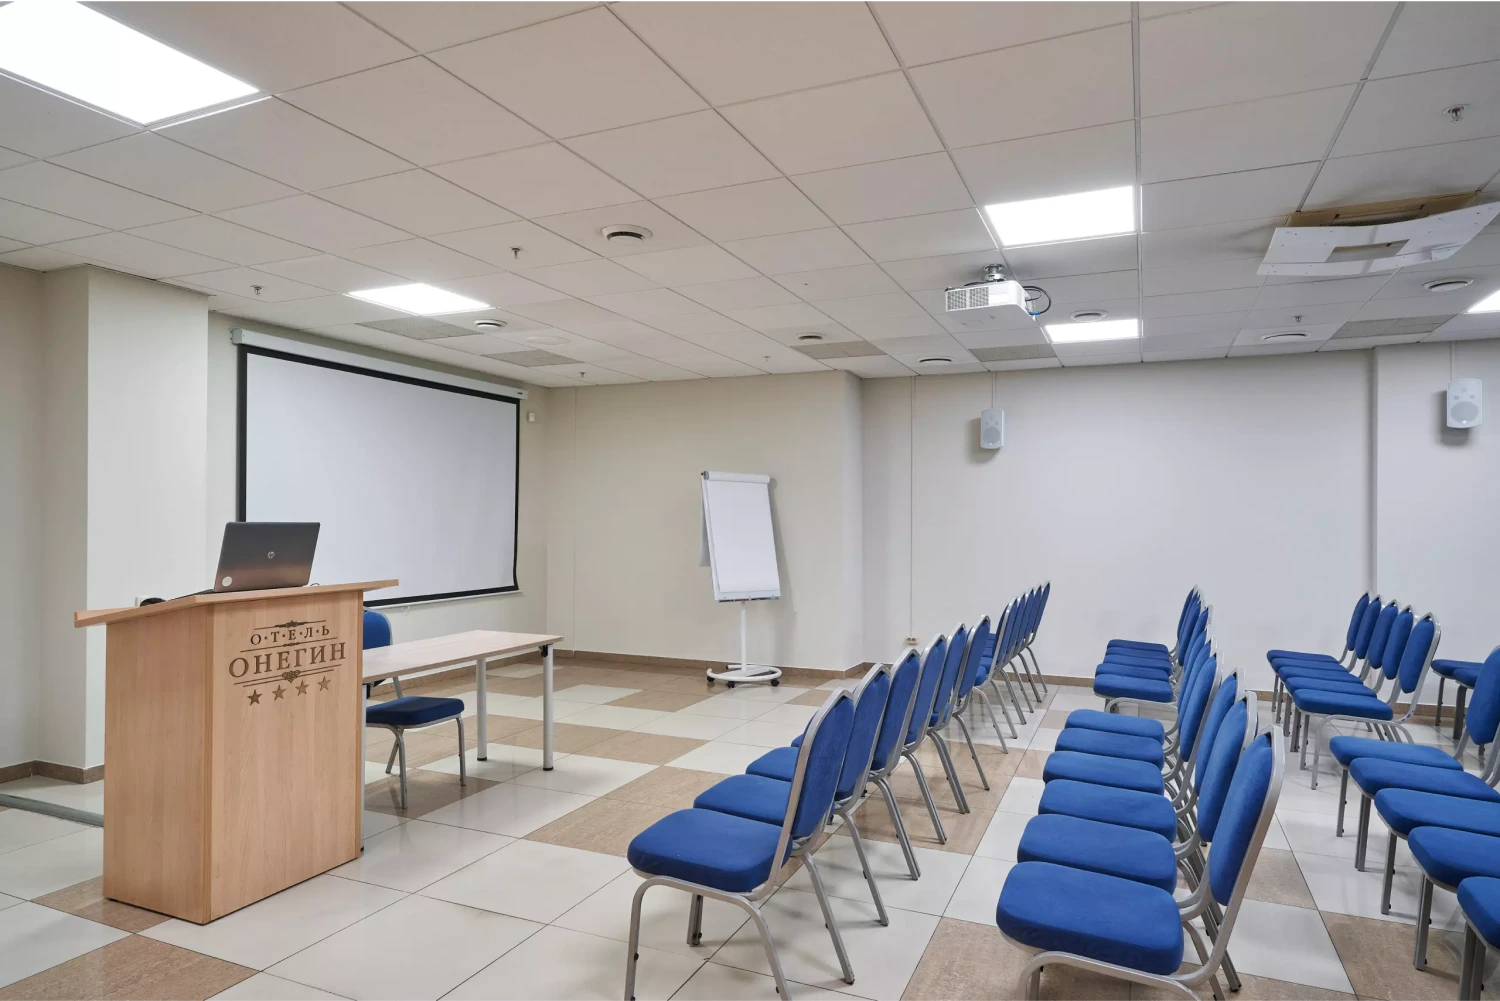
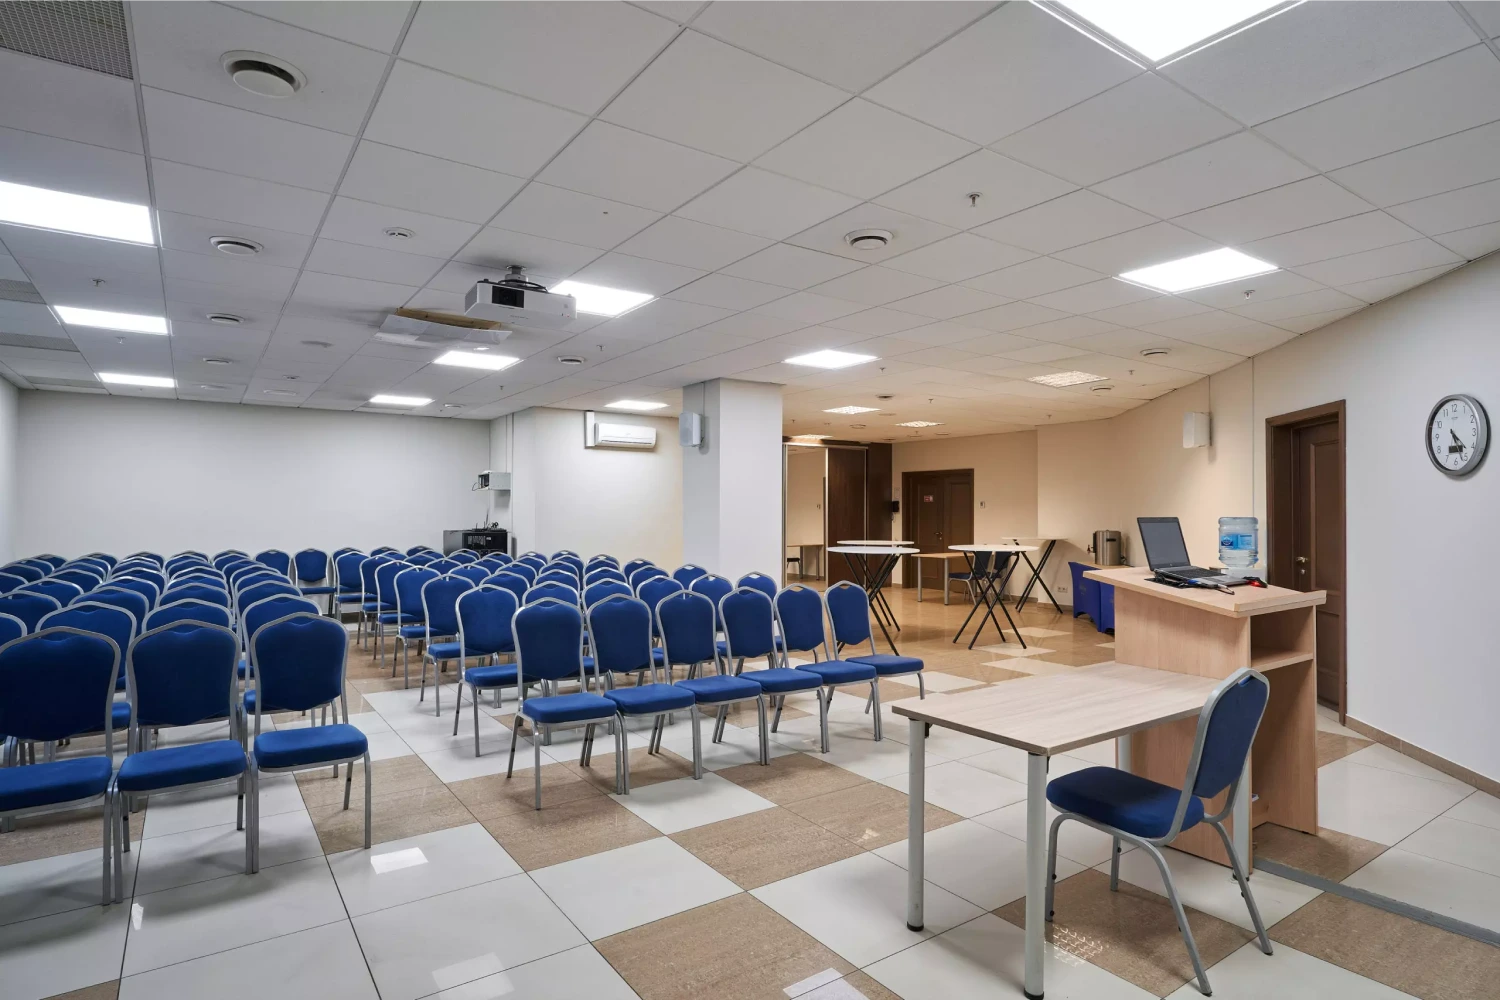
Assembly
Located on the 8th floor of the "Onegin" business center.
A large and spacious trapezoidal hall of 120 sq.m. with a cloakroom and coffee area inside.
The hall has no windows or carpet, only artificial lighting.
up to 120 people
от 15 000 ₽